Wayne Gauthier andAustin Gauthier
BEDS4
BATHS2 full
SQUARE FEET2,132
MLS#VASP2043468
STATUSACTIVE
PROPERTY TYPEResidential - Single Family
SUBDIVISIONRAINTREE
SCHOOLSPOTSYLVANIA COUNTY PUBLIC SCHOOLS
Property Description
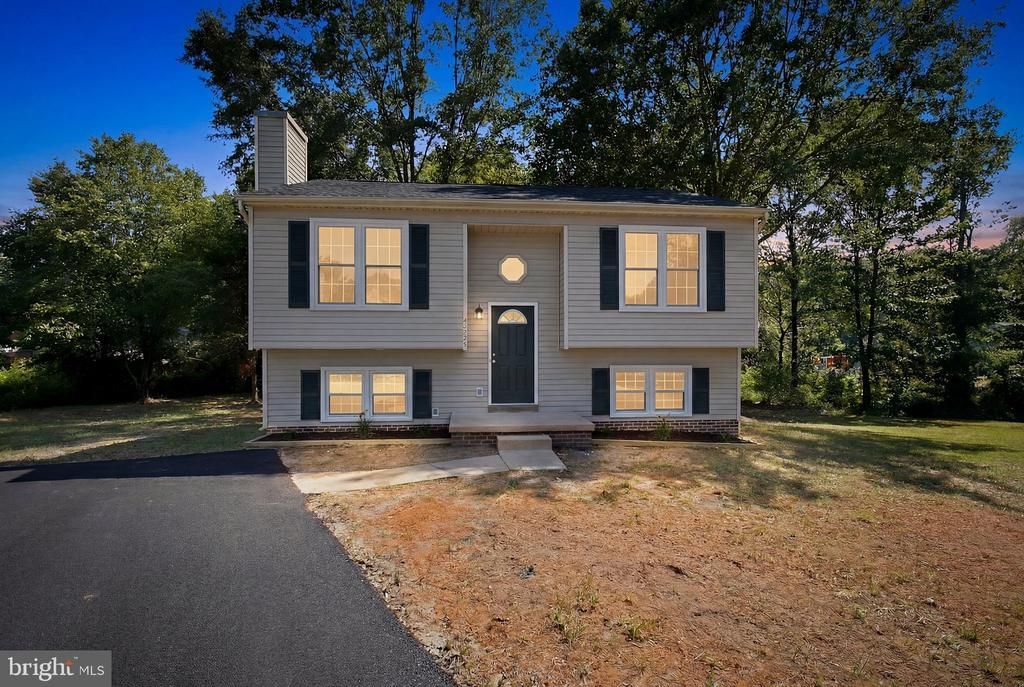
Completely renovated and move-in ready! This beautifully updated split-foyer home offers the perfect blend of modern style, comfort, and privacy on a spacious 0.94-acre lot in the desirable Raintree community. Every detail has been thoughtfully refreshed, allowing you to simply unpack and enjoy. New paved driveway scheduled for next week! The bright, open-concept main level features luxury vinyl plank flooring, fresh neutral paint, updated lighting, and a stunning floor-to-ceiling stone fireplace that creates a warm and inviting focal point. The brand-new kitchen boasts white shaker cabinets, marble-look countertops, stainless steel appliances, and plenty of cabinet and prep space, making it ideal for both everyday living and entertaining. The home offers 4 spacious bedrooms and 2 fully updated bathrooms, including a private primary suite. Stylish finishes, modern fixtures, and quality craftsmanship continue throughout the home, creating a fresh and cohesive feel from room to room. Step outside onto the newly constructed rear deck overlooking a peaceful, tree-lined backyard with plenty of space to relax, entertain, or enjoy nature. The nearly one-acre lot provides privacy while still being conveniently located near shopping, dining, schools, parks, and major commuter routes. Additional updates include a new roof, new driveway, fresh landscaping, updated flooring, paint, lighting, fixtures, and more, making this home truly turnkey. If you've been searching for a beautifully renovated home with modern finishes, generous outdoor space, and a convenient Fredericksburg location, this is one you won't want to miss. Schedule your private tour today and discover everything this exceptional home has to offer!
Property Features
Property Type: Residential - Single Family
Cooling: Central A/C
Fuel Type: Electric
Heating: Heat Pump(s)
Home Style: Traditional, Ranch/Rambler
Lot Size: 0.94 Acres
Roof Type: Architectural Shingle
Stories: 1.0
Taxes: $2,263
Year Built: 1996
Feature Descriptions
Additional Structures: Above Grade, Below Grade
Appliances: Built-In Microwave, Dishwasher, Disposal, Oven/Range - Electric, Washer/Dryer Hookups Only, Stainless Steel Appliances
Exterior: Vinyl Siding
Flooring: Luxury Vinyl Tile
HOA Fee: $11.00/Monthly
Interior: Bathroom - Soaking Tub, Built-Ins
Lot Dimensions: 0.94 Acre(S)
Number of Rooms: 9
Parking Features: Asphalt Driveway
Parking Notes: 4 Total Parking Spaces
Rooms: Living Room, Kitchen, Family Room
Sewer: Public Sewer
SQFT Above Finished: 1700
SQFT Below Finished: 432
SQFT Total Finished: 2132
Structure Type: Detached
Total Garage/Parking Spaces: 4
Utilities: Water Available, Sewer Available
Water: Public
Windows: Double Pane
Local Schools
School District: SPOTSYLVANIA COUNTY PUBLIC SCHOOLS
Listed By / Shown By
Listed By
Agency Name: RE/MAX Supercenter
Agency Phone: 5407755661
Shown By
Agent Name: Wayne Gauthier and Austin Gauthier
Agent Phone: (804) 372-0591
Agency Title: Joyner Fine Properties

Estimate Your Payment
Estimated Payment
$ 2,327.33 per month $2,022.11 Principal & Interest $188.58 Property Tax $116.64 Homeowner's InsuranceChange Payment Information

©Joyner Fine Properties - Seller will consider paying buyer agent compensation based upon the terms and conditions of any offer made. Said compensation to be negotiated in the purchase agreement.
Privacy Policy / DMCA Notice / ADA Accessibility


This site is hosted, designed and copyright
© 1994 - 2026 by
Delta Media Group, Inc. -- Patent Pending --
Agency License Information: Joyner Fine Properties and its agents are licensed in the Commonwealth of Virginia.
10921 Peach Tree Drive | MLS# VASP2043468
This single family home located at 10921 Peach Tree Drive, Fredericksburg, VA 22407 is currently listed for sale with an asking price of $399,900. This property was built in 1996 and has 4 bedrooms and 2 full baths with 2132 sq. ft. Peach Tree Drive is located in the RAINTREE subdivision within the SPOTSYLVANIA COUNTY PUBLIC SCHOOLS school district. Search RAINTREE real estate on www.richmondhomestoday.com today.