Wayne Gauthier andAustin Gauthier
BEDS5
BATHS3 full 1 partial
SQUARE FEET3,091
MLS#VAFX2345678
STATUSPENDING
PROPERTY TYPEResidential - Single Family
SUBDIVISIONMIDDLERIDGE
SCHOOLFAIRFAX COUNTY PUBLIC SCHOOLS
Property Description
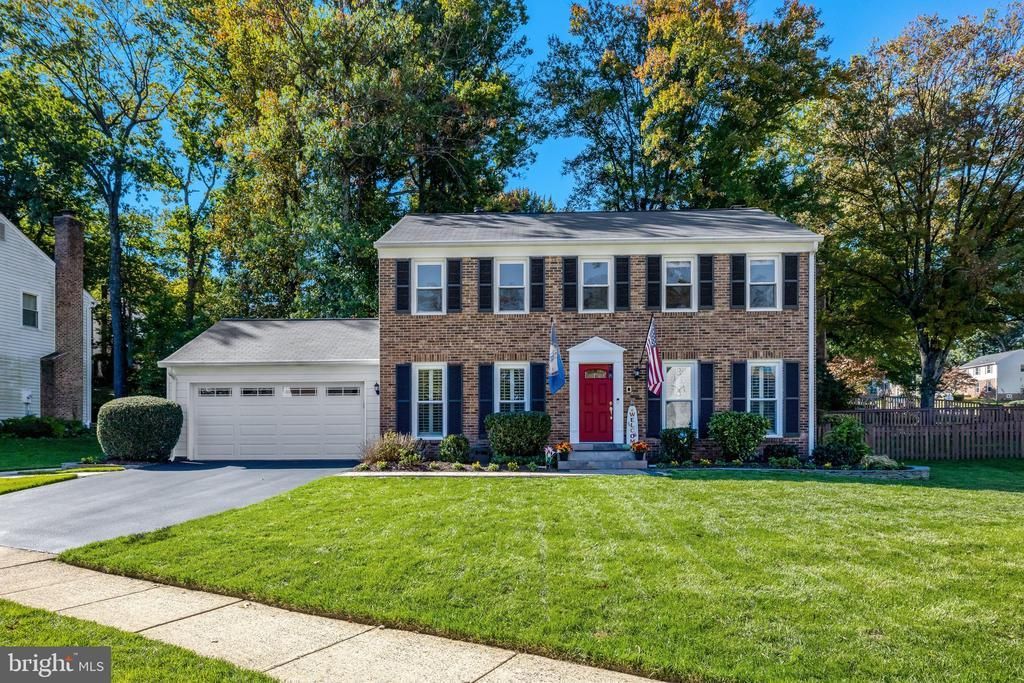
<p>Redesigned by an owner who loved to entertain, 10723 John Turley Place was made for lively gatherings, memorable celebrations, and making everyone feel at home.</p> <p>Gleaming hardwood floors and floor-to-ceiling windows welcome you inside, filling the main level with natural light. Lovingly expanded and thoughtfully remodeled, this home offers generous gathering spaces, inviting spots for quieter moments, and plenty of room to spread out. </p> <p>At its heart is an exceptional kitchen, where every chef's wish has been granted. Featuring high-end cabinetry, a huge island, granite countertops, generous kitchen table space, premium stainless steel appliances, including a double wall oven, gas cooktop, electronics drawer, ice cabinet and a wine refrigerator. Cathedral ceilings, sky-lights and abundant windows give the space an airy feel and fill it with natural light.</p> <p>The thoughtfully redesigned main level includes a family room directly off the kitchen, a reading room warmed by a gas fireplace, a living room, and a formal dining room. Whether the occasion calls for a beautifully set table or friends lingering long after dinner, this home has the space and the history for it. </p> <p>Upstairs, the largest primary bedroom among Middleridge’s original floor plans offers a generous retreat with a remodeled ensuite bath. Three additional bedrooms and a updated hall bath complete the upper level. </p> <p>The remodeled lower level features a fifth bedroom, full bath, den, and recreation room, offering flexibility for guests, working from home, exercise, or hobbies.</p> <p>An expanded two-car garage provides extra space for tools, bicycles, lawn equipment, and storage. Plus both hot and cold water is piped in so you can actually wash your car with warm water!</p> <p>Outside, the generous fenced corner lot offers room for backyard fun and four-legged friends, while the meticulously landscaped and tended lawn reflects years of patient care and pride.</p> <p>Just steps from Woodglen Lake, this home also enjoys Middleridge’s welcoming community spirit, with no HOA and an active voluntary Civic Association offering monthly events for the whole family. There have been many happy memories in this home. Now it is ready for someone new to make their own. Don't you deserve to live here?
Property Features
Property Type: Residential - Single Family
Basement: Yes
Basement: Fully Finished
Cooling: Ceiling Fan(s), Central A/C
Fireplaces: 1
Fuel Type: Natural Gas
Heating: Forced Air
Home Style: Colonial
Lot Size: 0.23 Acres
Roof Type: Asphalt
Stories: 3.0
Taxes: $10,941
Year Built: 1980
Feature Descriptions
Additional Structures: Above Grade, Below Grade
Appliances: Built-In Microwave, Cooktop, Dishwasher, Disposal, Dryer, Exhaust Fan, Extra Refrigerator/Freezer, Humidifier, Icemaker, Oven - Double, Oven/Range - Gas, Refrigerator, Stainless Steel Appliances, Washer, Water Dispenser
Days on Site: 4
Exterior: Brick Front
Exterior: Sidewalks, Street Lights
Fencing: Rear
Fireplace: Gas/Propane
Flooring: Hardwood, Carpet
Interior: Breakfast Area, Built-Ins, Ceiling Fan(s), Chair Railings, Dining Area, Family Room Off Kitchen, Floor Plan - Traditional, Formal/Separate Dining Room, Kitchen - Eat-In, Kitchen - Gourmet, Kitchen - Island, Pantry, Recessed Lighting, Skylight(s), Upgraded Countertops, Wet/Dry Bar, Wood Floors
Location: Corner Lot/Unit
Lot: Corner
Lot Dimensions: 0.23 Acre(S)
Parking Features: Asphalt Driveway
Parking Notes: 2 Total Parking Spaces
Pet Restrictions: No Pet Restrictions
Rooms: Living Room, Dining Room, Primary Bedroom, Bedroom 2,Bedroom 3,Bedroom 4,Kitchen, Family Room, Den, Library, Breakfast Room, Office, Recreation Room, Utility Room
Sewer: Public Sewer
SQFT Above Finished: 2573
SQFT Below Finished: 518
SQFT Total Finished: 3091
Structure Type: Detached
Total Garage/Parking Spaces: 2
Utilities: Under Ground
Water: Public
Room Sizes
Primary Bedroom: 21 x 15 Level - Upper 1
Bedroom 2: 14 x 12 Level - Upper 1
Bedroom 3: 11 x 13 Level - Upper 1
Bedroom 4: 11 x 9 Level - Upper 1
Dining Room: 15 x 11 Level - Main
Living Room: 14 x 16 Level - Main
Library: 18 x 11 Level - Main
Family Room: 17 x 12 Level - Main
Breakfast Room: 18 x 9 Level - Main
Kitchen: 18 x 15 Level - Main
Recreation Room: 14 x 15 Level - Lower 1
Office: 15 x 11 Level - Lower 1
Den: 13 x 9 Level - Lower 1
Utility Room: 18 x 12 Level - Lower 1
Local Schools
High School: ROBINSON SECONDARY SCHOOL
Middle School: ROBINSON SECONDARY SCHOOL
Elementary School: BONNIE BRAE
School District: FAIRFAX COUNTY PUBLIC SCHOOLS
Listed By / Shown By
Listed By
Agency Name: Long & Foster Real Estate, Inc.
Agency Phone: 7034258000
Shown By
Agent Name: Wayne Gauthier and Austin Gauthier
Agent Phone: (804) 372-0591
Agency Title: Joyner Fine Properties

Estimate Your Payment
Estimated Payment
$ 6,768.04 per month $5,536.92 Principal & Interest $911.75 Property Tax $319.38 Homeowner's InsuranceChange Payment Information

©Joyner Fine Properties - Seller will consider paying buyer agent compensation based upon the terms and conditions of any offer made. Said compensation to be negotiated in the purchase agreement.
Privacy Policy / DMCA Notice / ADA Accessibility


This site is hosted, designed and copyright
© 1994 - 2026 by
Delta Media Group, Inc. -- Patent Pending --
Agency License Information: Joyner Fine Properties and its agents are licensed in the Commonwealth of Virginia.
10723 John Turley Place | MLS# VAFX2345678
This single family home located at 10723 John Turley Place, Fairfax, VA 22032 is currently listed for sale with an asking price of $1,095,000. This property was built in 1980 and has 5 bedrooms and 3 full and 1 partial baths with 3091 sq. ft. John Turley Place is located in the MIDDLERIDGE subdivision within the FAIRFAX COUNTY PUBLIC SCHOOLS school district. Search MIDDLERIDGE real estate on www.richmondhomestoday.com today.