Wayne Gauthier andAustin Gauthier
BEDS3
BATHS1 full 1 partial
SQUARE FEET1,536
MLS#2626856
STATUSActive
PROPERTY TYPEResidential - Single Family
SUBDIVISIONBrookley East
Property Description
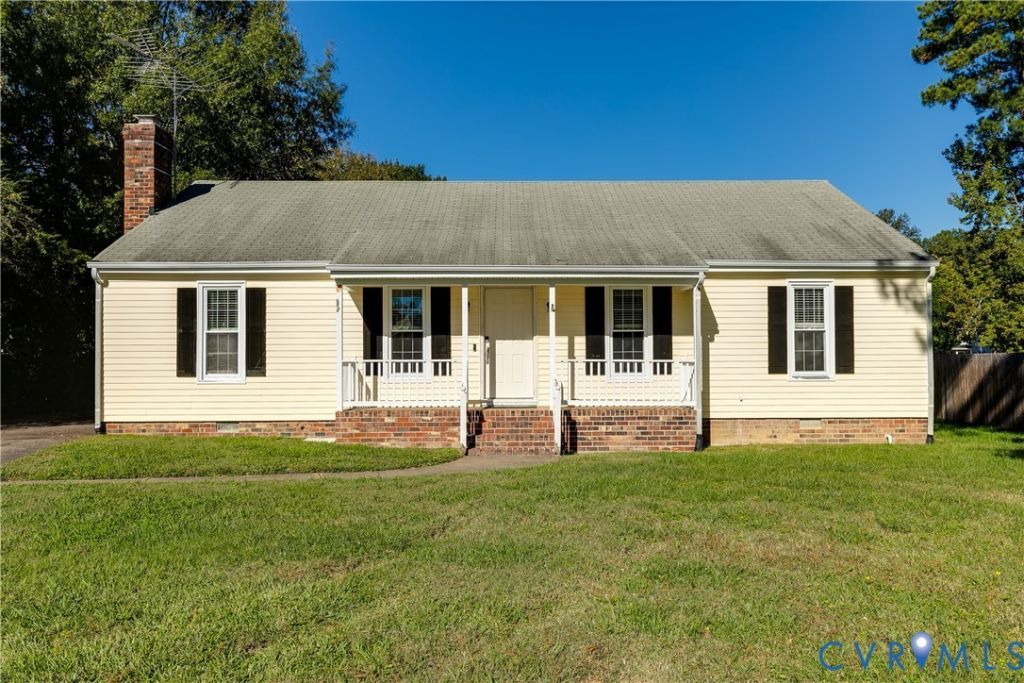
Location, charm, and one-level living in Glen Allen! Welcome to Brookley East, a sought-after subdivision where opportunities to own rarely come along! Tucked just off Mountain Road, this inviting 3-bedroom, 1.5-bath home offers 1,536 square feet of comfortable living, beautiful wood floors, and the convenience of single-level living in a location that puts you close to everything Glen Allen has to offer! Inside, discover a warm and welcoming layout featuring a living room with fireplace, a dedicated dining room accented by beautiful molding and French doors, with plenty of space to make yourself at home. Off the dining room, find a spacious eat-in kitchen with ample storage and counter space. From the kitchen, step outside to enjoy a spacious, level lot with a large backyard perfect for entertaining, weekend gatherings, outdoor dining, or simply unwinding at the end of the day. Two storage sheds provide extra room for tools, equipment, hobbies, and seasonal items, while a pull-down attic offers more storage for everyday convenience. Own for what you rent! With its desirable Glen Allen location, one-level layout, generous outdoor space, and storage, this is a chance to enjoy the comfort of low maintenance living.
Property Features
Property Type: Residential - Single Family
Basement: Crawl Space
Cooling: Central Air
Fenced: Yes
Fireplaces: 1
Heating: Electric, Heat Pump
Home Style: Ranch
Lot Size: 0.34 Acres
Roof Type: Shingle
Stories: 1.0
Taxes: $3,018
Year Built: 1980
Feature Descriptions
Days on Site: 24
Disability Features:: Grab Bars, Accessible Approach with Ramp
Door Features: French Doors
Exterior: Drywall, Frame, Vinyl Siding
Exterior: Deck, Porch, Storage, Paved Driveway
Fencing: Back Yard, Fenced, Privacy
Fireplace: Masonry
Floor Features: Wood
Interior: Dining Area, Eat-in Kitchen, French Door(s)/Atrium Door(s), Fireplace
Laundry: Washer Hookup, Dryer Hookup
Lot: Level
Parcel#: 7697683736
Parking: Driveway, Paved
Patio/Porch: Deck, Porch
Sewer: Public Sewer
Topography: Level
Water: Public
Local Schools
High School: Glen Allen
Middle School: Hungary Creek
Elementary School: Glen Allen
Listed By / Shown By
Listed By
Agency Name: Joyner Fine Properties

Shown By
Agent Name: Wayne Gauthier and Austin Gauthier
Agent Phone: (804) 372-0591
Estimate Your Payment
Estimated Payment
$ 2,230.07 per month $1,870.67 Principal & Interest $251.50 Property Tax $107.90 Homeowner's InsuranceChange Payment Information


These real estate listings were derived from the Central Virginia Regional Multiple Listing Service, LLC, of which this brokerage is an independently owned Participant. The information contained in these listings is deemed reliable but is not guaranteed. All MLS listings are © 2026 Central Virginia Regional Multiple Listing Service,LLC. All rights reserved. No one may copy and/or repost these MLS listings, or any portion thereof, without the written permission of an authorized officer of the Central Virginia Regional Multiple Listing Service, LLC. These listings are refreshed within a minimum of every seven calendar days. Thus, listings may appear here for properties no longer on the market. The information being provided is for consumers' personal, non-commercial use and may not be used for any purpose other than to identify prospective properties for purchasing or leasing.
©Joyner Fine Properties - Seller will consider paying buyer agent compensation based upon the terms and conditions of any offer made. Said compensation to be negotiated in the purchase agreement.
Privacy Policy / DMCA Notice / ADA Accessibility


This site is hosted, designed and copyright
© 1994 - 2026 by
Delta Media Group, Inc. -- Patent Pending --
Agency License Information: Joyner Fine Properties and its agents are licensed in the Commonwealth of Virginia.
10702 Warren Road | MLS# 2626856
This single family home located at 10702 Warren Road, Henrico, VA 23060 is currently listed for sale by Joyner Fine Properties, with an asking price of $369,950. This property was built in 1980 and has 3 bedrooms and 1 full and 1 partial baths with 1536 sq. ft. Warren Road is located in the Brookley East subdivision. Search Brookley East real estate on www.richmondhomestoday.com today.