Wayne Gauthier andAustin Gauthier
BEDS4
BATHS3 full 1 partial
SQUARE FEET3,486
MLS#VANV2002172
STATUSACTIVE
PROPERTY TYPEResidential - Single Family
SCHOOLNORTHUMBERLAND COUNTY PUBLIC SCHOOLS
Property Description
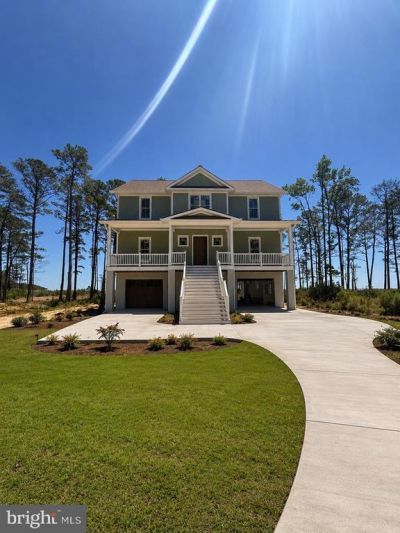
Experience exceptional waterfront living in this brand-new custom home, scheduled for completion by the end of July 2026. Perfectly positioned on 2.38 acres with 239 feet of shoreline, this three-story residence captures breathtaking panoramic views of Barnes Creek and the Chesapeake Bay from nearly every level. Designed for both luxury and convenience, the home features 3,486 square feet of thoughtfully designed living space, plus an additional 1,743 square feet on the ground level, including the garage. An elevator provides easy access to all three floors, making the home ideal for everyday living and entertaining alike. The spacious floor plan offers four bedrooms, three full bathrooms, and one-half bath, blending elegant finishes with modern coastal design. Expansive windows and outdoor living spaces maximize the stunning waterfront setting, creating a seamless connection between the interior and the natural beauty beyond. Whether you're seeking a full-time residence or a premier waterfront retreat, this exceptional new construction offers the rare opportunity to own a custom home with spectacular views, generous acreage, and direct access to the waters of Barnes Creek and the Chesapeake Bay. More pictures to come!
Property Features
Property Type: Residential - Single Family
Cooling: Central A/C
Fireplaces: 1
Fuel Type: Electric
Garage: 2
Heating: Central
Home Style: Coastal
Lot Size: 2.38 Acres
Stories: 3.0
Taxes: $1,171
Year Built: 2026
Feature Descriptions
Accessibility: Elevator
Additional Structures: Above Grade
Exterior: HardiPlank Type
Exterior: Outside Shower
Fireplace: Wood
Flooring: Wood
Interior: Ceiling Fan(s), Combination Kitchen/Living, Dining Area, Elevator, Kitchen - Island, Pantry
Lake Name: Barnes Creek
Lot: Fishing Available
Lot Dimensions: 2.38 Acre(S)
Number of Rooms: 8
Parking Notes: 2 Total Parking Spaces
Sewer: On Site Septic
Special View Info: Bay, River
SQFT Above Finished: 3486
SQFT Total Finished: 3486
Structure Type: Detached
Total Garage/Parking Spaces: 2
Water: Private
Water Access: Private Access
Local Schools
School District: NORTHUMBERLAND COUNTY PUBLIC SCHOOLS
Listed By / Shown By
Listed By
Agency Name: Middle Bay Realty
Agency Phone: 8044361150
Shown By
Agent Name: Wayne Gauthier and Austin Gauthier
Agent Phone: (804) 372-0591
Agency Title: Joyner Fine Properties

Estimate Your Payment
Estimated Payment
$ 12,933.29 per month $12,135.71 Principal & Interest $97.58 Property Tax $700.00 Homeowner's InsuranceChange Payment Information

©Joyner Fine Properties - Seller will consider paying buyer agent compensation based upon the terms and conditions of any offer made. Said compensation to be negotiated in the purchase agreement.
Privacy Policy / DMCA Notice / ADA Accessibility


This site is hosted, designed and copyright
© 1994 - 2026 by
Delta Media Group, Inc. -- Patent Pending --
Agency License Information: Joyner Fine Properties and its agents are licensed in the Commonwealth of Virginia.
107 Galway Bay Lane | MLS# VANV2002172
This single family home located at 107 Galway Bay Lane , Kilmarnock, VA 22482 is currently listed for sale with an asking price of $2,400,000. This property was built in 2026 and has 4 bedrooms and 3 full and 1 partial baths with 3486 sq. ft. Galway Bay Lane is located within the NORTHUMBERLAND COUNTY PUBLIC SCHOOLS school district. Search Kilmarnock real estate on www.richmondhomestoday.com today.