Wayne Gauthier andAustin Gauthier
BEDS4
BATHS2 full 1 partial
SQUARE FEET3,081
MLS#VALO2121670
STATUSACTIVE
PROPERTY TYPEResidential - Single Family
SUBDIVISIONWARREN HILL
SCHOOLLOUDOUN COUNTY PUBLIC SCHOOLS
Property Description
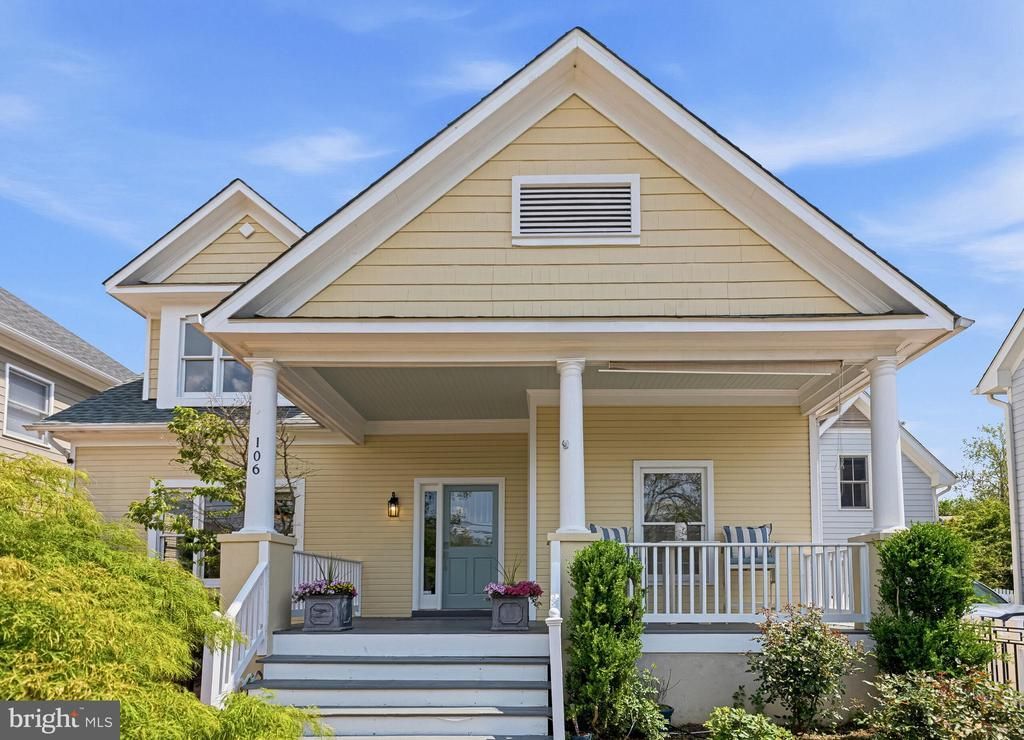
Beautifully appointed and rich in character, this four-bedroom, two-and-a-half-bath residence by renowned local builder Paul Reimers is ideally situated in the heart of historic downtown Leesburg. Thoughtfully designed and meticulously maintained, the home offers an exceptional blend of timeless craftsmanship and modern convenience. The interior showcases gleaming wood floors that flow seamlessly throughout the main living spaces, creating a warm and inviting atmosphere. At the heart of the home, a well-equipped kitchen features stainless steel appliances, granite countertops, and ample cabinetry—perfectly suited for both everyday living and effortless entertaining. A highly desirable main-level primary bedroom offers both comfort and convenience, providing a private retreat with easy accessibility. This thoughtfully positioned space enhances the home’s livability, ideal for a variety of lifestyle needs. Upstairs, additional generously sized bedrooms provide flexibility for guests, home office space, or personal retreats, complemented by a well-appointed bath that reflect the home’s classic aesthetic. Outdoors, a fully fenced yard creates a private oasis, ideal for relaxation, play, or al fresco gatherings. A large shed adds both functionality and storage, enhancing the property’s practical appeal. Set just moments from Leesburg’s charming shops, dining, and historic landmarks, this exceptional home presents a rare opportunity to enjoy refined living in one of Northern Virginia’s most desirable settings. Photos to be uploaded 4/25
Property Features
Property Type: Residential - Single Family
Basement: Full
Basement: Yes
Cooling: Central A/C
Fireplaces: 1
Fuel Type: Natural Gas
Heating: Central
Home Style: Cape Cod
Lot Size: 0.09 Acres
Stories: 1.5
Taxes: $4,425
Year Built: 1996
Feature Descriptions
Additional Structures: Above Grade, Below Grade
Days on Site: 78
Exterior: Hot Tub
Exterior: HardiPlank Type
Flooring: Hardwood
Interior: Breakfast Area, Combination Kitchen/Living, Crown Moldings, Dining Area, Entry Level Bedroom, Family Room Off Kitchen, Floor Plan - Open, Kitchen - Island, Primary Bath(s), Recessed Lighting, Walk-in Closet(s), WhirlPool/HotTub, Wood Floors
Location: Downtown
Lot Dimensions: 0.09 Acre(S)
Parking Features: Brick Driveway
Parking Notes: 2 Total Parking Spaces
Sewer: Public Sewer
SQFT Above Finished: 1942
SQFT Below Finished: 1139
SQFT Total Finished: 3081
Structure Type: Detached
Total Garage/Parking Spaces: 2
Water: Public
Local Schools
School District: LOUDOUN COUNTY PUBLIC SCHOOLS
Listed By / Shown By
Listed By
Agency Name: Hunt Country Sotheby's International Realty
Agency Phone: 7034431757
Shown By
Agent Name: Wayne Gauthier and Austin Gauthier
Agent Phone: (804) 372-0591
Agency Title: Joyner Fine Properties

Estimate Your Payment
Estimated Payment
$ 5,176.79 per month $4,545.83 Principal & Interest $368.75 Property Tax $262.21 Homeowner's InsuranceChange Payment Information

©Joyner Fine Properties - Seller will consider paying buyer agent compensation based upon the terms and conditions of any offer made. Said compensation to be negotiated in the purchase agreement.
Privacy Policy / DMCA Notice / ADA Accessibility


This site is hosted, designed and copyright
© 1994 - 2026 by
Delta Media Group, Inc. -- Patent Pending --
Agency License Information: Joyner Fine Properties and its agents are licensed in the Commonwealth of Virginia.
106 Harrison Street Ne | MLS# VALO2121670
This single family home located at 106 Harrison Street Ne, Leesburg, VA 20176 is currently listed for sale with an asking price of $899,000. This property was built in 1996 and has 4 bedrooms and 2 full and 1 partial baths with 3081 sq. ft. Harrison Street Ne is located in the WARREN HILL subdivision within the LOUDOUN COUNTY PUBLIC SCHOOLS school district. Search WARREN HILL real estate on www.richmondhomestoday.com today.