Wayne Gauthier andAustin Gauthier
BEDS3
BATHS1 full
SQUARE FEET1,080
MLS#2621160
STATUSPending
PROPERTY TYPEResidential - Single Family
Property Description
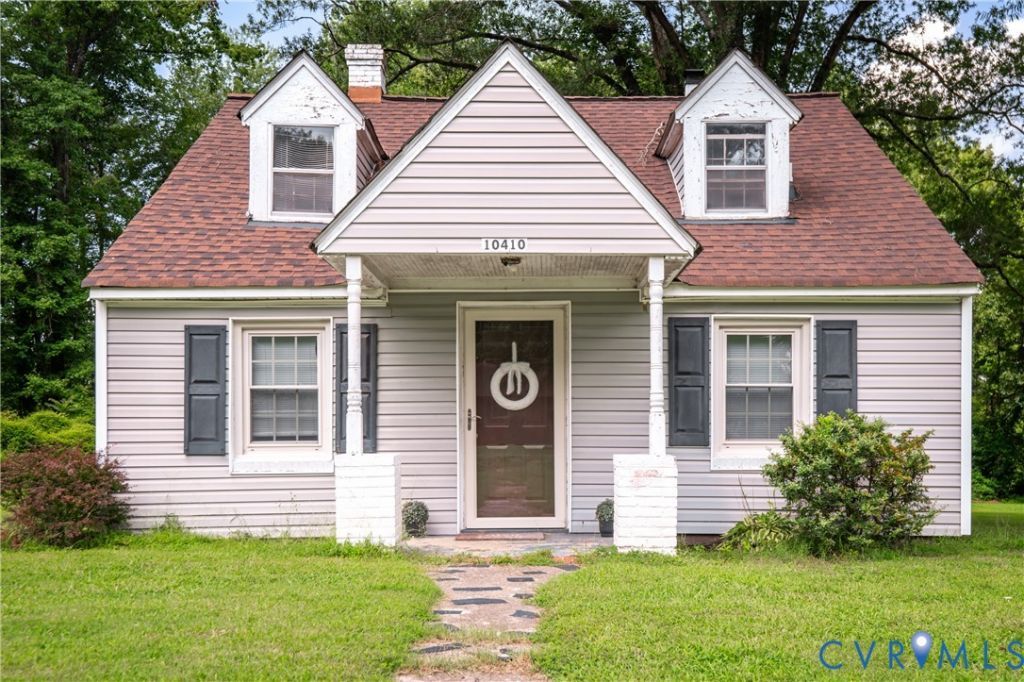
Located in the highly desirable Ashland area, this property offers a strong combination of location and long-term investment potential. Enjoy convenient access to local shopping, dining, and major highways while still benefiting from a quiet residential setting. The home is in good condition and features a roof approximately 6 years old and an HVAC system around 10 years old, helping reduce near-term maintenance concerns. Inside, the home includes vinyl wood flooring, and outside you'll find a spacious yard with plenty of room for future value-add possibilities. A solid buy-and-hold opportunity in a consistently in-demand Ashland location. Don't Miss It!
Property Features
Property Type: Residential - Single Family
Basement: Crawl Space
Cooling: Central Air
Fireplaces: 1
Heating: Electric, Heat Pump
Home Style: Cape Cod
Lot Size: 0.52 Acres
Roof Type: Shingle
Stories: 1.0
Taxes: $1,905
Year Built: 1948
Feature Descriptions
Appliances: Dryer, Electric Cooking, Electric Water Heater, Microwave, Oven, Refrigerator, Stove, Washer
Days on Site: 13
Exterior: Block, Drywall, Vinyl Siding
Exterior: Lighting, Storage, Shed, Unpaved Driveway
Fencing: None
Fireplace: Masonry
Floor Features: Partially Carpeted, Vinyl
Interior: Bedroom on Main Level, Ceiling Fan(s), Fireplace, Laminate Counters, Main Level Primary
Laundry: Washer Hookup, Dryer Hookup
Lot: Level
Parcel#: 7788-26-5072
Parking: Driveway, No Garage, Off Street, Unpaved
Patio/Porch: Rear Porch, Screened
Sewer: Septic Tank
Topography: Level
Water: Well
Room Sizes
Florida Room: 12.2 x 11.10 Level - First
Additional Room: 12.0 x 11.6 Level - First
Bedroom 2: 11.6 x 10.3 Level - First
Primary Bedroom: 15.8 x 10.6 Level - First
Kitchen: 13.3 x 12.9 Level - First
Living Room: 13.3 x 13.2 Level - First
Local Schools
High School: Patrick Henry
Middle School: Liberty
Elementary School: Elmont
Listed By / Shown By
Listed By
Agency Name: ProFound Property Group LLC
Shown By
Agent Name: Wayne Gauthier and Austin Gauthier
Agent Phone: (804) 372-0591
Agency Title: Joyner Fine Properties

Estimate Your Payment
Estimated Payment
$ 1,441.79 per month $1,213.06 Principal & Interest $158.75 Property Tax $69.97 Homeowner's InsuranceChange Payment Information

These real estate listings were derived from the Central Virginia Regional Multiple Listing Service, LLC, of which this brokerage is an independently owned Participant. The information contained in these listings is deemed reliable but is not guaranteed. All MLS listings are © 2026 Central Virginia Regional Multiple Listing Service,LLC. All rights reserved. No one may copy and/or repost these MLS listings, or any portion thereof, without the written permission of an authorized officer of the Central Virginia Regional Multiple Listing Service, LLC. These listings are refreshed within a minimum of every seven calendar days. Thus, listings may appear here for properties no longer on the market. The information being provided is for consumers' personal, non-commercial use and may not be used for any purpose other than to identify prospective properties for purchasing or leasing.
©Joyner Fine Properties - Seller will consider paying buyer agent compensation based upon the terms and conditions of any offer made. Said compensation to be negotiated in the purchase agreement.
Privacy Policy / DMCA Notice / ADA Accessibility


This site is hosted, designed and copyright
© 1994 - 2026 by
Delta Media Group, Inc. -- Patent Pending --
Agency License Information: Joyner Fine Properties and its agents are licensed in the Commonwealth of Virginia.
10410 Lewistown Road | MLS# 2621160
This single family home located at 10410 Lewistown Road, Hanover, VA 23005 is currently listed for sale with an asking price of $239,900. This property was built in 1948 and has 3 bedrooms and 1 full baths with 1080 sq. ft. Search Hanover real estate on www.richmondhomestoday.com today.