Wayne Gauthier andAustin Gauthier
BEDS4
BATHS2 full 1 partial
SQUARE FEET2,730
MLS#2622625
STATUSActive
PROPERTY TYPEResidential - Single Family
SUBDIVISIONPowhatan Secondary
Property Description
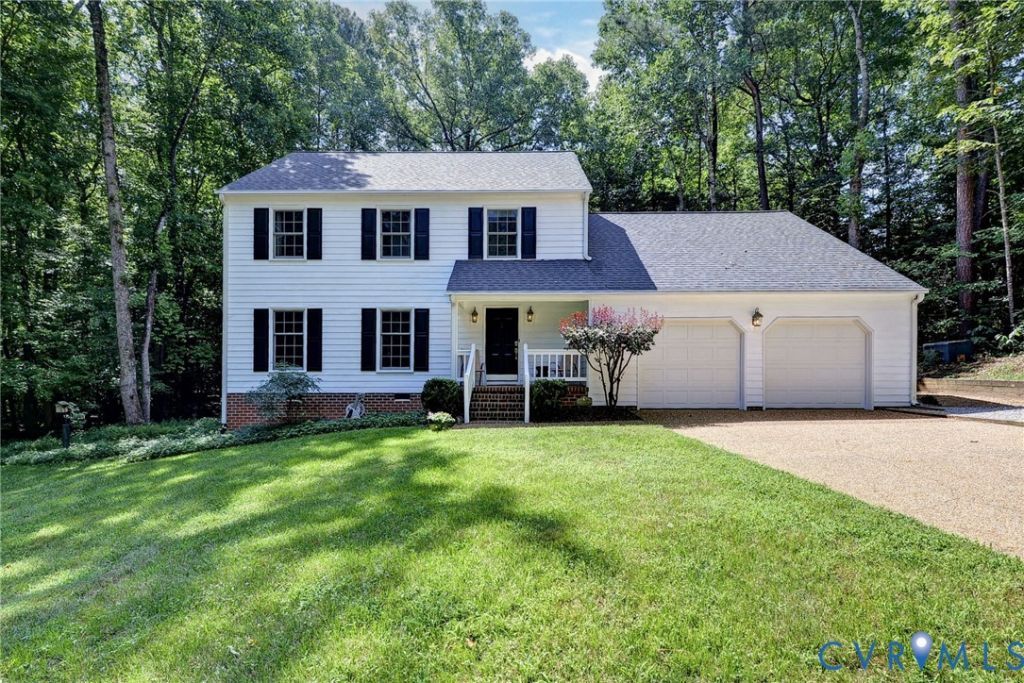
Welcome to 104 Oak Ridge where peace and serenity abound. Offering 2730 sq ft of well-maintained and comfortable living space, that has been loved through the generations. Privately situated on nearly a half-acre, surrounded by green space, it is a true sanctuary and designated as a natural habitat. While ready for a new owner to love and make it their own, the sought-after character of the 80's has been meticulously maintained. The generous sized living room with French doors offers a multitude of options from entertaining space, to office, and everything in between. This flows seamlessly to the dining room and to the kitchen. The kitchen has nice functionality, is open to a breakfast area and the family room, the perfect conversation space for gatherings and cozying up to the wood burning fireplace. Easy accessible powder room and laundry are on the first floor. The second floor offers 4 bedroom, and 2 full baths. The generous sized primary makes a fabulous retreat, and the 4th bedroom could be used as a bonus room, or transformed into a suite. There is a walk up attic, great for easy accessible storage. The 2 car garage has extra space for work bench and storage. All nestled on almost a half acre, that is very private with a deck and stone patio with pergola. Enjoy quiet mornings listening to the birds and wild life. Recent improvements include a roof(2017), Anderson replacement windows(2005), dehumidifier in crawl space(2025), new attic fan(2025) & fresh paint. This home has been well maintained and has the original 80's vibe, ready for your personal touches.
Property Features
Property Type: Residential - Single Family
Basement: Crawl Space
Cooling: Central Air, Electric, Zoned, Attic Fan
Fireplaces: 1
Garage: 2 car attached
Heating: Electric, Forced Air, Heat Pump, Zoned
Home Style: Transitional
Lot Size: 0.46 Acres
Roof Type: Composition
Stories: 2.0
Taxes: $3,681
Year Built: 1986
Feature Descriptions
Appliances: Dryer, Dishwasher, Exhaust Fan, Electric Cooking, Electric Water Heater, Disposal, Ice Maker, Refrigerator, Smooth Cooktop, Washer
Community Features: Common Grounds/Area, Clubhouse, Home Owners Association, Lake, Playground, Park, Pond, Pool
Days on Site: 7
Disability Features:: Grab Bars, Accessible Approach with Ramp
Door Features: French Doors
Exterior: Cedar, Drywall, Frame
Exterior: Deck, Porch, Paved Driveway
Fencing: None
Fireplace: Masonry, Wood Burning
Floor Features: Carpet, Tile, Vinyl, Wood
Formal Dining: Yes
HOA Fee: 595/ Annually
Interior: Breakfast Area, Ceiling Fan(s), Separate/Formal Dining Room, Eat-in Kitchen, French Door(s)/Atrium Door(s), Fireplace, High Ceilings, Laminate Counters, Bath in Primary Bedroom, Pantry, Recessed Lighting, Walk-In Closet(s)
Laundry: Washer Hookup, Dryer Hookup
Lot: Level
Parcel#: 37-4-02-0-0037
Parking: Attached, Direct Access, Driveway, Garage, Garage Door Opener, Oversized, Paved
Patio/Porch: Front Porch, Patio, Deck, Porch
Pool Features: None, Community
Security: Smoke Detector(s)
Sewer: Public Sewer
Swimming Pool: Yes
Water: Public
Window: Screens, Thermal Windows
Room Sizes
Additional Room: 8.7 x 9.3 Level - First
Primary Bedroom: 13.4 x 21.8 Level - Second
Living Room: 19.4 x 12.4 Level - First
Kitchen: 10.1 x 13.4 Level - First
Family Room: 23.9 x 13.2 Level - First
Dining Room: 12.4 x 13.3 Level - First
Bedroom 4: 21.5 x 20.3 Level - Second
Bedroom 3: 9.3 x 12.0 Level - Second
Bedroom 2: 10.4 x 11.4 Level - Second
Local Schools
High School: Jamestown
Middle School: James Blair
Elementary School: Matoaka
Listed By / Shown By
Listed By
Agency Name: Shaheen Ruth Martin & Fonville
Agency Contact: info@srmfre.com
Shown By
Agent Name: Wayne Gauthier and Austin Gauthier
Agent Phone: (804) 372-0591
Agency Title: Joyner Fine Properties

Estimate Your Payment
Estimated Payment
$ 3,435.45 per month $2,958.08 Principal & Interest $306.75 Property Tax $170.63 Homeowner's InsuranceChange Payment Information

These real estate listings were derived from the Central Virginia Regional Multiple Listing Service, LLC, of which this brokerage is an independently owned Participant. The information contained in these listings is deemed reliable but is not guaranteed. All MLS listings are © 2026 Central Virginia Regional Multiple Listing Service,LLC. All rights reserved. No one may copy and/or repost these MLS listings, or any portion thereof, without the written permission of an authorized officer of the Central Virginia Regional Multiple Listing Service, LLC. These listings are refreshed within a minimum of every seven calendar days. Thus, listings may appear here for properties no longer on the market. The information being provided is for consumers' personal, non-commercial use and may not be used for any purpose other than to identify prospective properties for purchasing or leasing.
©Joyner Fine Properties - Seller will consider paying buyer agent compensation based upon the terms and conditions of any offer made. Said compensation to be negotiated in the purchase agreement.
Privacy Policy / DMCA Notice / ADA Accessibility


This site is hosted, designed and copyright
© 1994 - 2026 by
Delta Media Group, Inc. -- Patent Pending --
Agency License Information: Joyner Fine Properties and its agents are licensed in the Commonwealth of Virginia.
104 Oak Ridge Court | MLS# 2622625
This single family home located at 104 Oak Ridge Court, Williamsburg, VA 23188 is currently listed for sale with an asking price of $585,000. This property was built in 1986 and has 4 bedrooms and 2 full and 1 partial baths with 2730 sq. ft. Oak Ridge Court is located in the Powhatan Secondary subdivision. Search Powhatan Secondary real estate on www.richmondhomestoday.com today.