Wayne Gauthier andAustin Gauthier
BEDS4
BATHS4 full 1 partial
SQUARE FEET3,379
MLS#680825
STATUS
PROPERTY TYPEResidential - Single Family
SUBDIVISIONHIDDEN HILLS
Property Description
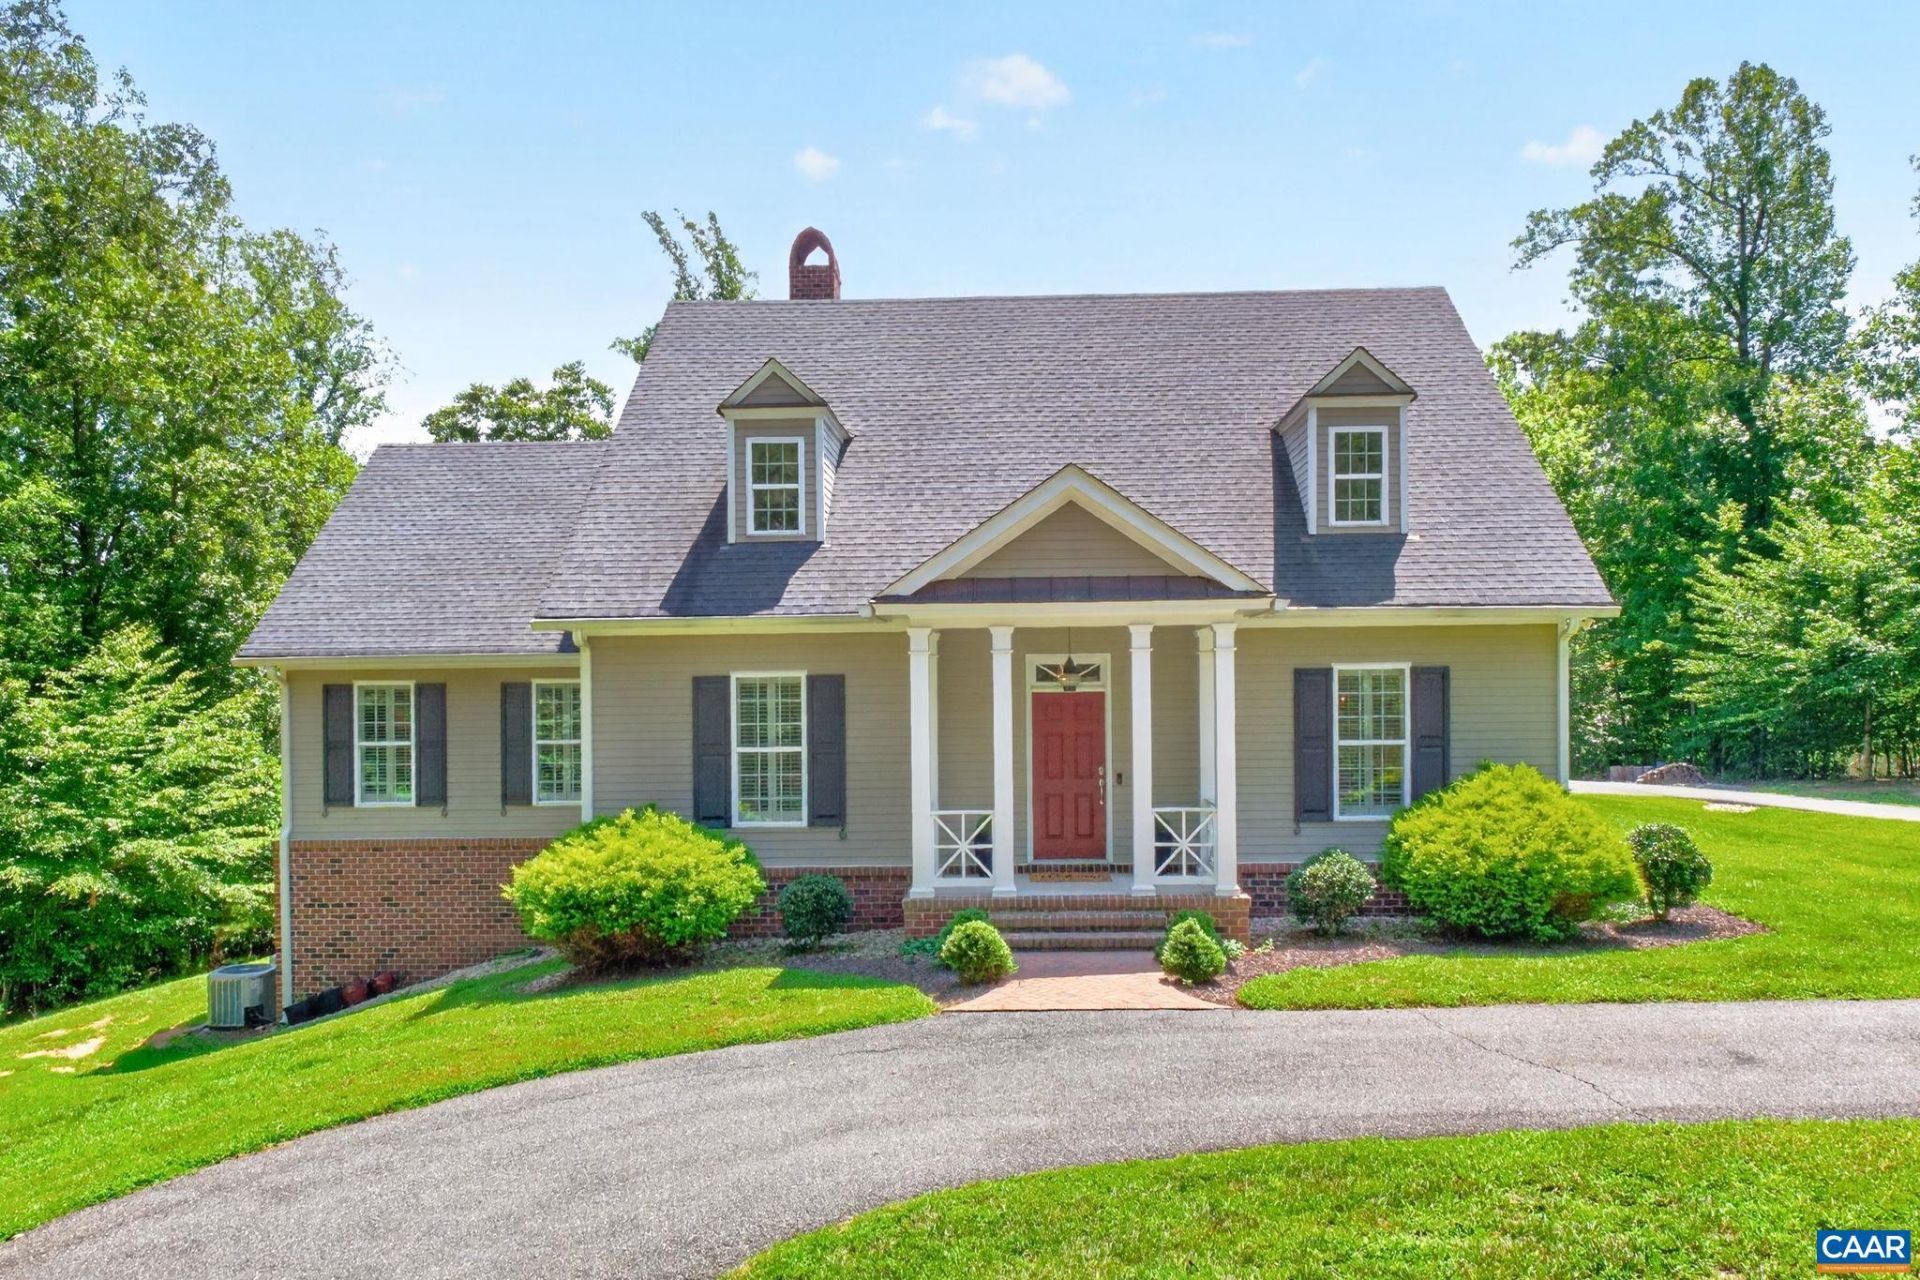
Located in Hidden Hills, one of Keswicks most desirable communities, this exceptional property combines a terrific floor plan with the ease of true main-level living. The first floor is anchored by a spacious primary suite and includes a versatile office or second bedroom, comfortable living room, formal dining room, attractive kitchen, and adjoining breakfast room. The spaces flow naturally from one to the next, creating a home equally suited to everyday life and entertaining. Upstairs, two generous bedrooms each feature private ensuite bathrooms, while a large recreation room provides valuable additional living space. Downstairs, an expansive unfinished basement presents enormous potential for future finished square footage, with ample room for a home theater, gym, workshop, recreation space, or a combination thereof. There is a 2.5-car garage and dedicated laundry room, too. Set within the beautiful Keswick countryside, Hidden Hills offers miles of community walking and riding trails and a wonderful balance of privacy and convenience. This is a comfortable and versatile home in a great location, with Charlottesville, Pantops, Zion Crossroads, and Spring Creek close by and Richmond International Airport less than an hour away.
Property Features
Property Type: Residential - Single Family
Basement: Exterior Entry, Full, Interior Entry, Unfinished, Walk-Out Access
Basement: Yes
Cooling: Heat Pump
Garage: 3 car attached
Heating: Heat Pump
Lot Size: 4.22 Acres
Roof Type: Composition, Shingle
Taxes: $6,123
Year Built: 2013
Amenities
Wet Bar
Primary Downstairs
Walk-In Closet(s)
Entrance Foyer
Home Office
Kitchen Island
Recessed Lighting
Feature Descriptions
Appliances: Double Oven, Dishwasher, Electric Cooktop, Microwave, Refrigerator, Dryer, Washer
Association Amenities: Trail(s), Stable(s)
Days on Site: 7
Exterior: Brick, Fiber Cement, Stick Built
Fireplace: Insert, Masonry, Wood Burning Stove
Flooring: Carpet, Hardwood
HOA: Yes
HOA Fee: 450/ Annually
Lot: Private, Secluded, Wooded
Parcel#: 3-33-26
Parking: Attached, Electricity, Garage, Garage Door Opener, Garage Faces Side
Parking Notes: Attached, Electricity, Garage, Garage Door Opener, Gar
Patio/Porch: Rear Porch, Front Porch, Porch
Sewer: Septic Tank
Utilities: Satellite Internet Available
Water: Private, Well
Local Schools
High School: Fluvanna
Middle School: Fluvanna
Elementary School: Central (Fluvanna)
Listed By / Shown By
Listed By
Agency Name: NEST REALTY GROUP
Agency Phone: 434-566-0121
Shown By
Agent Name: Wayne Gauthier and Austin Gauthier
Agent Phone: (804) 372-0591
Agency Title: Joyner Fine Properties

Estimate Your Payment
Estimated Payment
$ 4,655.11 per month $3,918.82 Principal & Interest $510.25 Property Tax $226.04 Homeowner's InsuranceChange Payment Information

©Joyner Fine Properties - Seller will consider paying buyer agent compensation based upon the terms and conditions of any offer made. Said compensation to be negotiated in the purchase agreement.
Privacy Policy / DMCA Notice / ADA Accessibility


This site is hosted, designed and copyright
© 1994 - 2026 by
Delta Media Group, Inc. -- Patent Pending --
Agency License Information: Joyner Fine Properties and its agents are licensed in the Commonwealth of Virginia.
1025 Pelham Dr | MLS# 680825
This single family home located at 1025 Pelham Dr, Keswick, VA 22947 is currently listed for sale with an asking price of $775,000. This property was built in 2013 and has 4 bedrooms and 4 full and 1 partial baths with 3379 sq. ft. Pelham Dr is located in the HIDDEN HILLS subdivision. Search HIDDEN HILLS real estate on www.richmondhomestoday.com today.