Wayne Gauthier andAustin Gauthier
BEDS3
BATHS2 full
SQUARE FEET1,225
MLS#VAST2051176
STATUSACTIVE
PROPERTY TYPERental - Condominium
SUBDIVISIONSTAFFORD MEADOWS
SCHOOLSTAFFORD COUNTY PUBLIC SCHOOLS
Property Description
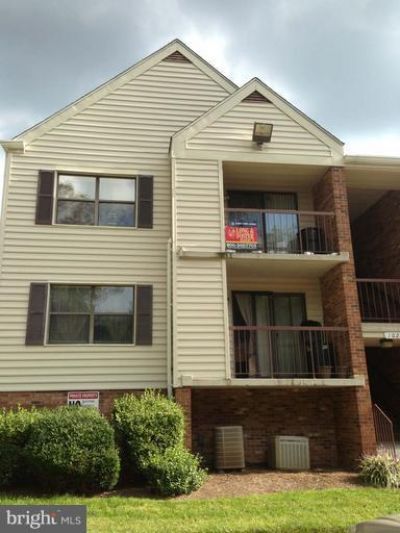
Great opportunity to rent in Stafford Meadows. This spacious 3 bed 2 bath condo is on the top floor. Dining room opens to the living room. There is a balcony located off of the living room. The primary bedroom features a large walk-in closet. The second and third bedrooms have easy access to the hall/guest bath. Newer EVP flooring throughout and the bathrooms have tile flooring. Two assigned parking spaces #086 Water, sewer and trash are included in rent. Unit comes with washer and dryer. Convenient North Stafford location. Close to schools, shopping, restaurants and commuter services. Application fee must be submitted with application. Once applicant/s have been approved security deposit but be submitted within 3 days.
Property Features
Property Type: Rental - Condominium
Cooling: Heat Pump(s)
Fuel Type: Electric
Heating: Heat Pump(s)
Home Style: Colonial
Roof Type: Architectural Shingle
Stories: 1.0
Year Built: 1988
Feature Descriptions
Additional Structures: Above Grade
Appliances: Dishwasher, Disposal, Dryer, Exhaust Fan, Icemaker, Oven/Range - Electric, Range Hood, Washer
Building Name: STAFFORD MEADOWS
Community Amenities: Tot Lots/Playground
Condo/Coop Fee: $0.00/Monthly
Days on Site: 1
Exterior: Combination, Brick, Vinyl Siding
Exterior: Sidewalks, Street Lights
Flooring: Luxury Vinyl Plank
Interior: Combination Dining/Living, Primary Bath(s), Window Treatments, Walk-in Closet(s), Bathroom - Tub Shower, Floor Plan - Traditional
Parking Features: Parking Lot, Assigned
Pet Restrictions: Case by Case Basis, Pet Addendum/Deposit, Size/Weight Restriction, Number Limit
Rent Includes: HOA/Condo Fee, Trash Removal, Water, Sewer
Rooms: Living Room, Dining Room, Primary Bedroom, Bedroom 2,Bedroom 3,Kitchen
Sewer: Public Sewer
SQFT Above Finished: 1225
SQFT Total Finished: 1225
Structure Type: Unit/Flat/Apartment
Water: Public
Room Sizes
Dining Room: 10 x 10 Level - Main
Bedroom 3: 10 x 8 Level - Main
Primary Bedroom: 12 x 12 Level - Main
Kitchen: 10 x 9 Level - Main
Living Room: 16 x 12 Level - Main
Bedroom 2: 12 x 10 Level - Main
Local Schools
High School: NORTH STAFFORD
School District: STAFFORD COUNTY PUBLIC SCHOOLS
Listed By / Shown By
Listed By
Agency Name: AGS Browning Realty
Agency Phone: 5406591617
Shown By
Agent Name: Wayne Gauthier and Austin Gauthier
Agent Phone: (804) 372-0591
Agency Title: Joyner Fine Properties


©Joyner Fine Properties - Seller will consider paying buyer agent compensation based upon the terms and conditions of any offer made. Said compensation to be negotiated in the purchase agreement.
Privacy Policy / DMCA Notice / ADA Accessibility


This site is hosted, designed and copyright
© 1994 - 2026 by
Delta Media Group, Inc. -- Patent Pending --
Agency License Information: Joyner Fine Properties and its agents are licensed in the Commonwealth of Virginia.
102 Buckingham Lane, Unit 301 | MLS# VAST2051176
This property located at 102 Buckingham Lane, Unit 301, Stafford, VA 22556 is currently listed for rent with an asking price of $1,875 / Monthly. Buckingham Lane, Unit 301 is located within the STAFFORD COUNTY PUBLIC SCHOOLS school district. Search Stafford real estate on www.richmondhomestoday.com today.