Wayne Gauthier andAustin Gauthier
BEDS5
BATHS3 full
SQUARE FEET2,370
MLS#VAFC2009406
STATUSACTIVE
PROPERTY TYPEResidential - Single Family
SUBDIVISIONCOUNTRY CLUB HILLS
SCHOOLFAIRFAX COUNTY PUBLIC SCHOOLS
Property Description
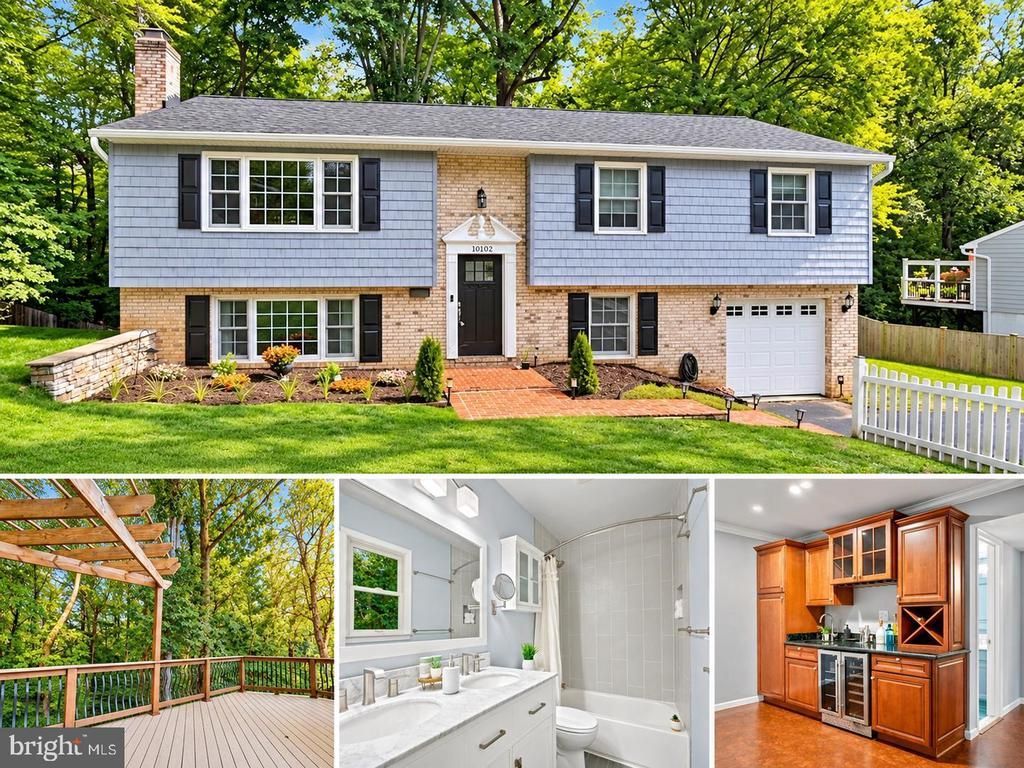
Enjoy an established Fairfax City residential setting away from Northern Virginia’s major data-center corridors, while remaining close to everything that makes the location so convenient. Minutes from Old Town Fairfax, George Mason University, I-66, Routes 50 and 29, shopping, dining, parks, and CUE bus service connecting to Metro. Offering 4 bedrooms, 3 full baths, and approximately 2,370 square feet above grade, this spacious single-family home delivers flexibility for everyday living, entertaining, and working from home. Fresh interior paint and professionally refinished hardwood floors create a bright, polished, move-in-ready feel throughout. The finished lower level adds even more usable space with a dedicated office area, cork flooring, wet bar, and a generous recreation room. The primary bathroom was fully renovated in 2021, while additional improvements include an architectural shingle roof, polymer siding, upgraded attic insulation, improved drainage, and updated exterior doors. Outside, nearly one-third of an acre provides room to spread out, with a private backyard, low-maintenance Azek deck, patio, and mature landscaping. A rare combination of space, privacy, updates, and convenience in the heart of Fairfax City.
Property Features
Property Type: Residential - Single Family
Basement: Yes
Basement: Daylight, Full, Garage Access, Heated, Improved, Interior Access, Outside Entrance, Rear Entrance, Walkout Level, Windows
Cooling: Central A/C
Fireplaces: 1
Fuel Type: Natural Gas
Garage: 1
Heating: Forced Air
Home Style: Split Foyer
Lot Size: 0.29 Acres
Roof Type: Architectural Shingle
Stories: 2.0
Taxes: $9,019
Year Built: 1985
Feature Descriptions
Additional Structures: Above Grade, Below Grade
Appliances: Air Cleaner, Built-In Microwave, Dishwasher, Disposal, Dryer - Front Loading, Dryer - Electric, Exhaust Fan, Humidifier, Oven/Range - Gas, Refrigerator, Stainless Steel Appliances, Washer - Front Loading, Water Heater
Days on Site: 2
Exterior: Chimney Cap(s), Stone Retaining Walls, Sidewalks
Flooring: Hardwood, Carpet, Tile/Brick, Other
Interior: Air Filter System, Attic/House Fan, Built-Ins, Carpet, Ceiling Fan(s), Chair Railings, Crown Moldings, Dining Area, Floor Plan - Traditional, Formal/Separate Dining Room, Kitchen - Eat-In, Kitchen - Table Space, Primary Bath(s), Recessed Lighting, Bathroom - Tub Shower, Upgraded Countertops, Window Treatments, Wood Floors, Wet/Dry Bar
Lake Name: Accotink Creek
Location: Suburban
Lot Dimensions: 0.29 Acre(S)
Parking Features: Asphalt Driveway
Parking Notes: 1 Total Parking Spaces
Sewer: Public Sewer
Special View Info: Creek/Stream, Garden/Lawn, Trees/Woods, Street
SQFT Above Finished: 2370
SQFT Total Finished: 2370
Structure Type: Detached
Total Garage/Parking Spaces: 1
Water: Public
Local Schools
High School: FAIRFAX
School District: FAIRFAX COUNTY PUBLIC SCHOOLS
Listed By / Shown By
Listed By
Agency Name: Spring Hill Real Estate, LLC.
Agency Phone: 7038914514
Shown By
Agent Name: Wayne Gauthier and Austin Gauthier
Agent Phone: (804) 372-0591
Agency Title: Joyner Fine Properties

Estimate Your Payment
Estimated Payment
$ 5,297.03 per month $4,297.56 Principal & Interest $751.58 Property Tax $247.89 Homeowner's InsuranceChange Payment Information

©Joyner Fine Properties - Seller will consider paying buyer agent compensation based upon the terms and conditions of any offer made. Said compensation to be negotiated in the purchase agreement.
Privacy Policy / DMCA Notice / ADA Accessibility


This site is hosted, designed and copyright
© 1994 - 2026 by
Delta Media Group, Inc. -- Patent Pending --
Agency License Information: Joyner Fine Properties and its agents are licensed in the Commonwealth of Virginia.
10102 Spring Lake Terrace | MLS# VAFC2009406
This single family home located at 10102 Spring Lake Terrace , Fairfax, VA 22030 is currently listed for sale with an asking price of $849,900. This property was built in 1985 and has 5 bedrooms and 3 full baths with 2370 sq. ft. Spring Lake Terrace is located in the COUNTRY CLUB HILLS subdivision within the FAIRFAX COUNTY PUBLIC SCHOOLS school district. Search COUNTRY CLUB HILLS real estate on www.richmondhomestoday.com today.