Wayne Gauthier andAustin Gauthier
BEDS4
BATHS2 full
SQUARE FEET1,999
MLS#2616746
STATUSPending
PROPERTY TYPEResidential - Single Family
SUBDIVISIONClovelly Gardens
Property Description
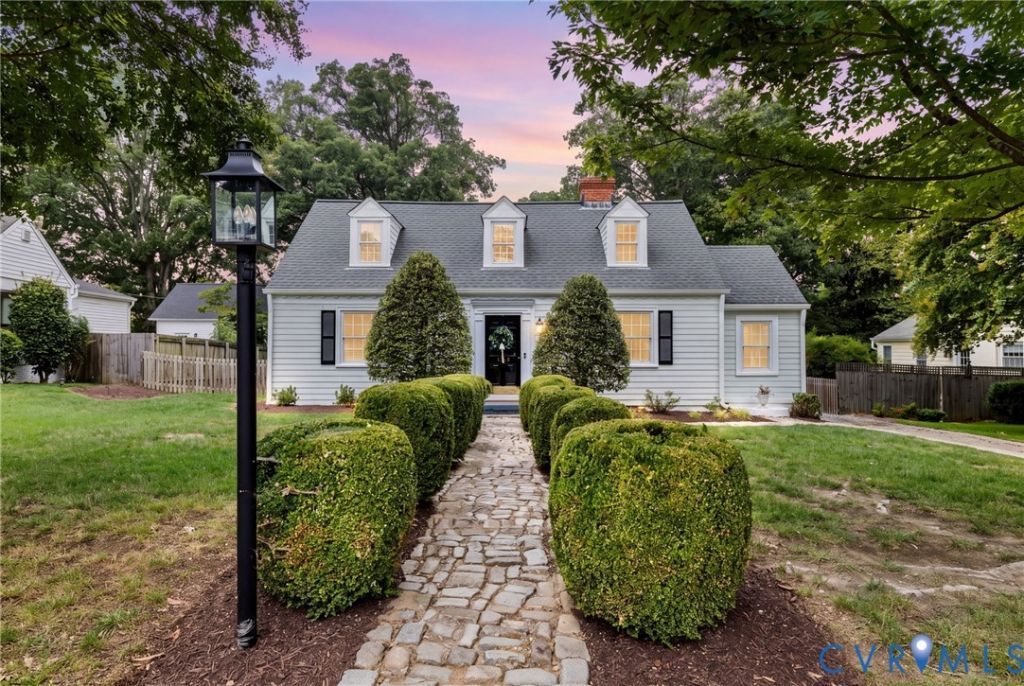
Welcome to 1002 Normandy Drive, a beautifully renovated 4-bedroom, 2-bath Cape Cod in Clovelly Gardens in the award-winning Tuckahoe Elementary School District. A beautiful neighborhood lined with mature tree coverage makes for a pleasant walk to the Village Shopping Center, Ukrops Market Hall, & the University of Richmond. This home has been meticulously improved since the current owners purchased it; please see the listing attachment for the complete list of updates & repairs. Walking into the large living room you are greeted with beautifully refinished hardwood floors & a wood-burning fireplace. The living room has a large cased opening to the office/study/Florida room with tons of natural light & newer LVP flooring. The living room also has a 2nd large cased opening to the dining/kitchen area giving the 1st floor a nice open feel while also retaining the ability to define the spaces. The high level kitchen renovation creates a welcoming atmosphere with a large penninsula with a wine refrigerator, storage, & washer & dryer underneath that also serves as a great informal eating area with a large quartz countertop. The rest of the kitchen is open & spacious with uncommon counter & cabinet space for a cape, new stainless steel appliances, excellent lighting, & a large farm house sink. A renovated bathroom with heated tile floors & 2 spacious bedrooms rounds out the 1st floor. Upstairs are 2 more bedrooms one with a walk in closet & a full hall bathroom. Work from home or have a separate living area in the detached 1 car garage with over 300 square feet of finished space attached. Perfect for a variety of uses this space is heated & cooled, has a huge pull down attic & designed for work, leisure or both. This home has already had an inspection & most repairs were made. Please see the supplements or ask agent for additional information. Don't miss this wonderful opportunity in the heart of the Tuckahoe Elementary School District. One of the owner's is a licensed real estate agent in the Commonwealth of Virginia.
Property Features
Property Type: Residential - Single Family
Basement: Crawl Space
Cooling: Electric, Heat Pump, Zoned
Fenced: Yes
Fireplaces: 1
Garage: 1
Heating: Electric, Heat Pump, Zoned
Home Style: Cape Cod
Lot Size: 0.26 Acres
Roof Type: Composition
Stories: 1.0
Taxes: $4,251
Year Built: 1949
Feature Descriptions
Appliances: Dryer, Dishwasher, Exhaust Fan, Electric Cooking, Electric Water Heater, Disposal, Microwave, Range, Refrigerator, Smooth Cooktop, Stove, Water Heater, Washer
Days on Site: 11
Door Features: French Doors, Insulated Doors, Storm Door(s)
Exterior: Deck, Out Building(s), Storage, Shed, Paved Driveway
Exterior: Block, Drywall, Frame, HardiPlank Type, Plaster
Fencing: Back Yard, Fenced, Mixed
Fireplace: Masonry, Wood Burning
Floor Features: Ceramic Tile, Vinyl, Wood
Interior: Bedroom on Main Level, Ceiling Fan(s), Dining Area, Eat-in Kitchen, French Door(s)/Atrium Door(s), Fireplace, Granite Counters, High Speed Internet, Recessed Lighting, Cable TV, Wired for Data, Workshop
Laundry: Washer Hookup, Dryer Hookup
Lot: Cleared
Outbuilding(s): Yes
Parcel#: 761-741-3812
Parking: Driveway, Detached, Finished Garage, Garage, Heated Garage, Off Street, Paved, On Street, Storage
Patio/Porch: Front Porch, Deck
Sewer: Public Sewer
Water: Public
Window: Thermal Windows
Room Sizes
Recreation: 15.24 x 13.34 Level - First
Office: 11.51 x 8.71 Level - First
Bedroom 4: 13.60 x 11.92 Level - Second
Bedroom 3: 16.31 x 12.48 Level - Second
Bedroom 2: 9.82 x 11.38 Level - First
Primary Bedroom: 13.58 x 11.30 Level - First
Kitchen: 12.21 x 17.35 Level - First
Dining Room: 8.8 x 11.42 Level - First
Florida Room: 13.5 x 7.48 Level - First
Living Room: 19.9 x 11.32 Level - First
Local Schools
High School: Freeman
Middle School: Tuckahoe
Elementary School: Tuckahoe
Listed By / Shown By
Listed By
Agency Name: Joyner Fine Properties

Shown By
Agent Name: Wayne Gauthier and Austin Gauthier
Agent Phone: (804) 372-0591
Estimate Your Payment
Estimated Payment
$ 3,696.61 per month $3,160.09 Principal & Interest $354.25 Property Tax $182.28 Homeowner's InsuranceChange Payment Information


These real estate listings were derived from the Central Virginia Regional Multiple Listing Service, LLC, of which this brokerage is an independently owned Participant. The information contained in these listings is deemed reliable but is not guaranteed. All MLS listings are © 2026 Central Virginia Regional Multiple Listing Service,LLC. All rights reserved. No one may copy and/or repost these MLS listings, or any portion thereof, without the written permission of an authorized officer of the Central Virginia Regional Multiple Listing Service, LLC. These listings are refreshed within a minimum of every seven calendar days. Thus, listings may appear here for properties no longer on the market. The information being provided is for consumers' personal, non-commercial use and may not be used for any purpose other than to identify prospective properties for purchasing or leasing.
©Joyner Fine Properties - Seller will consider paying buyer agent compensation based upon the terms and conditions of any offer made. Said compensation to be negotiated in the purchase agreement.
Privacy Policy / DMCA Notice / ADA Accessibility


This site is hosted, designed and copyright
© 1994 - 2026 by
Delta Media Group, Inc. -- Patent Pending --
Agency License Information: Joyner Fine Properties and its agents are licensed in the Commonwealth of Virginia.
1002 Normandy Drive | MLS# 2616746
This single family home located at 1002 Normandy Drive, Henrico, VA 23229 is currently listed for sale by Joyner Fine Properties, with an asking price of $624,950. This property was built in 1949 and has 4 bedrooms and 2 full baths with 1999 sq. ft. Normandy Drive is located in the Clovelly Gardens subdivision. Search Clovelly Gardens real estate on www.richmondhomestoday.com today.